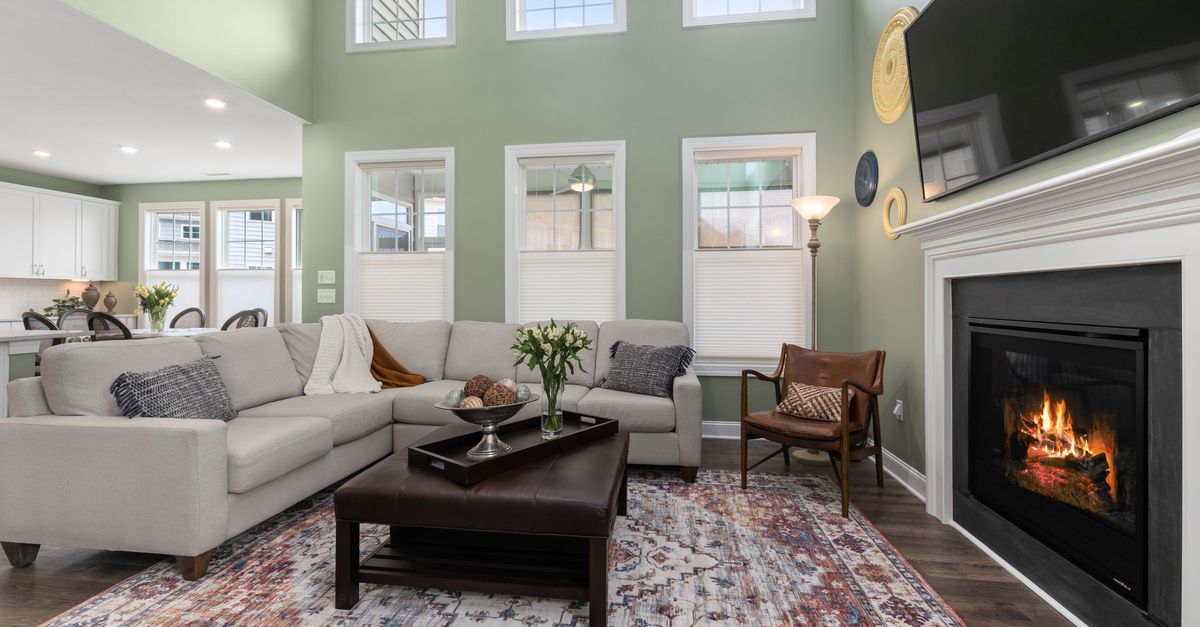
In a nominal 20-by-15-foot living room—about 300 square feet—the most reliable starting layout is to make the fireplace the focal point, place the sectional along one long wall or in a corner with its seating and open side aimed at the hearth, and center the coffee table in that seating zone. Leave the main route around the grouping instead of putting the sectional directly in front of the fireplace. This approach is consistent with Home Depot’s living-room planning guidance and Utah State University Extension’s space-planning lesson, but it is a planning starting point—not a universal formula. The sectional’s actual footprint, fireplace projection, doors, windows, outlets, television placement, and appliance manual may require a different orientation.
Start with the fireplace, then build the seating zone
Arrange the room in this order:
- Anchor the sightline at the hearth. Treat the fireplace as the primary visual destination unless the room’s main use clearly requires another focal point. The goal is a defined conversation area, not a collection of furniture pushed against every wall.
- Set the sectional along a usable long wall or into a corner. If the 20-foot wall is uninterrupted, it is a logical first test for the sectional’s long back. If a door, window, or built-in interrupts that wall, turn the sectional into a corner while keeping the seats and open side directed toward the fireplace.
- Place the coffee table between the seating and the hearth. Center it on the seating group rather than on the exact center of the room. The table should support the sectional without becoming an obstacle between the seating area and the fireplace.
- Protect the circulation route. The room-planning guidance recommends allowing at least 24 inches around the sofa, coffee table, and accent tables where possible, while also accounting for door swings, windows, and common paths through the room. Treat that as a practical planning target, not a universal building-code dimension.
Measure the usable floor, not just the room label
A 20-by-15-foot room provides a useful starting rectangle, but the furniture layout depends on the clear floor that remains after the hearth, openings, and built-ins are accounted for. Before buying or moving anything, make a simple plan that records:
- The actual wall lengths and the fireplace opening, hearth, and projection into the room.
- Door locations and swings, window locations, low sills, outlets, and any permanent obstructions.
- The sectional’s assembled width and depth, plus the footprint of each modular piece, chaise, arm, and back.
- The coffee table’s length, width, and height.
- The intended rug footprint and the route used most often to enter, exit, or cross the room.
Use painter’s tape or paper to mark the sectional and coffee table on the floor. Open the doors, walk the primary route, and sit where each person would normally sit. This mock-up often reveals a blocked opening or oversized table before delivery day. Both Home Depot’s room-planning guidance and Utah State University Extension’s layout lesson emphasize measuring the space and considering openings and paths before final placement.
Size and place the coffee table around the sectional
A common starting proportion is a coffee table about two-thirds the length of the sofa. It is typically planned at the same height as the seat cushions or 1–2 inches lower. Home Depot also advises leaving at least 1 foot between the table and surrounding seating; see its coffee-table selection guidance.
For a sectional, use the longest straight seating run that directly faces the table as the first reference point. Do not automatically size the table to the entire L-shaped footprint. The two-thirds proportion is a starting point, while the actual table must still leave a comfortable gap from the cushions and preserve the main walking route.
If a table that fits the proportion leaves no practical path, use a smaller table or a different shape before sacrificing circulation. A table centered on the room but too close to a door, hearth, or sectional corner will function poorly even if its dimensions look balanced on paper.
Compare three workable arrangements
1. Long-wall arrangement: the first test
Place the sectional’s long back parallel to an available 20-foot wall, with its return oriented away from the primary entry path. Aim the seating toward the fireplace and center the coffee table in front of the main seating run.
This arrangement gives the room a clear sightline and usually leaves a more open central area. Its limitation is that a long sectional, chaise, or arm may interfere with a window, outlet, door swing, or required fireplace clearance. Test the complete furniture footprint rather than assuming the wall length is sufficient.
2. Corner arrangement: useful when openings interrupt a wall
Set the sectional into a corner where it does not block a door or window, then turn the open side toward the hearth. Keep the coffee table centered on the resulting conversation area rather than wedged into the corner.
A corner layout makes efficient use of the perimeter and can preserve more open floor in the middle of the room. The trade-off is that a corner seat may have a less direct view of the fireplace, and the sectional’s return can narrow the route if it points toward the entry.
3. Floating arrangement: only when the route is generous
A floating sectional can define the living area in a room with few openings or an open-plan connection to another space. Place the back toward a lower-traffic edge and keep the open side facing the fireplace.
Floating furniture can make the seating zone feel intentional, but it requires usable space on more than one side of the sectional. In a 20-by-15-foot room, use this option only after the taped footprint confirms that circulation, door swings, and fireplace clearances remain workable.
Treat fireplace clearance as a separate safety requirement
Furniture placement cannot establish the safe clearance for a fireplace. The National Fire Protection Association recommends keeping anything that can burn at least 3 feet from heating equipment, including fireplaces, in its home-heating safety guidance. Upholstered furniture, rugs, curtains, baskets, and wood décor should be treated as combustible items.
That general recommendation is not a substitute for the listed appliance’s installation instructions. Different fireplaces can have model-specific requirements for furniture, textiles, mantels, surrounds, and hearth areas. Consult the actual manual for the unit in the room; model-specific documents such as these Charleston Series installation instructions illustrate why a generic layout rule is not enough. NFPA 211 is another relevant reference for chimneys, fireplaces, vents, and solid-fuel-burning appliances.
If the project involves changing the fireplace, mantel, surround, flue, gas connection, wiring, or built-in cabinetry, consult a qualified licensed professional and confirm local permit and inspection requirements before work begins. This article addresses movable furniture, not fireplace installation.
Use the rug to connect the seating group
A rug can visually unite the sectional and coffee table. For a floating arrangement, choose a rug large enough for the seating and table to sit substantially on it. In a tighter layout, placing at least the sectional’s front legs on the rug is a workable alternative, according to Home Depot’s rug-size guide and rug-planning guidance.
Choose the rug after taping out the furniture rather than sizing it from the room dimensions alone. Keep rugs and other textiles outside any fireplace clearance required by the appliance manual.
Use this final walk-through before committing
- Open the entry door and any nearby interior doors fully.
- Walk the main route without turning sideways or stepping around the coffee table.
- Check that the sectional does not cover important outlets or block a window that needs to operate.
- Sit in the main seats and confirm that the fireplace remains visible and the table is reachable.
- Confirm the table’s height, its minimum 1-foot relationship to the seating, and the broader circulation target.
- Recheck the rug’s position against the fireplace manual’s required clearance.
Frequently asked questions
What if the fireplace and the best sectional wall are the same wall?
Use the adjacent wall or a corner arrangement rather than forcing the sectional in front of the hearth. Turn the seating toward the fireplace and let the coffee table follow the seating group. If no arrangement leaves both a usable route and the appliance’s required clearance, reconsider the sectional’s size or configuration instead of compressing the passage.
Does the 24-inch planning target replace fireplace clearance?
No. The 24-inch figure is a room-planning target for maneuvering where possible. Fireplace safety is a separate issue governed by general fire-safety guidance, the appliance’s installation manual, and applicable local requirements. The more restrictive condition should control the layout.
The takeaway
Start with the fireplace as the focal point, place the sectional along the most usable long wall or in a corner, and center a proportionate coffee table between the seating and hearth. Measure the actual furniture footprints, preserve a practical route, and let the fireplace manual—not room symmetry—determine the final safe distance.
Source 1 · Source 2 · Source 3 · Source 4 · Source 5 · Source 6 · Source 7 · Source 8