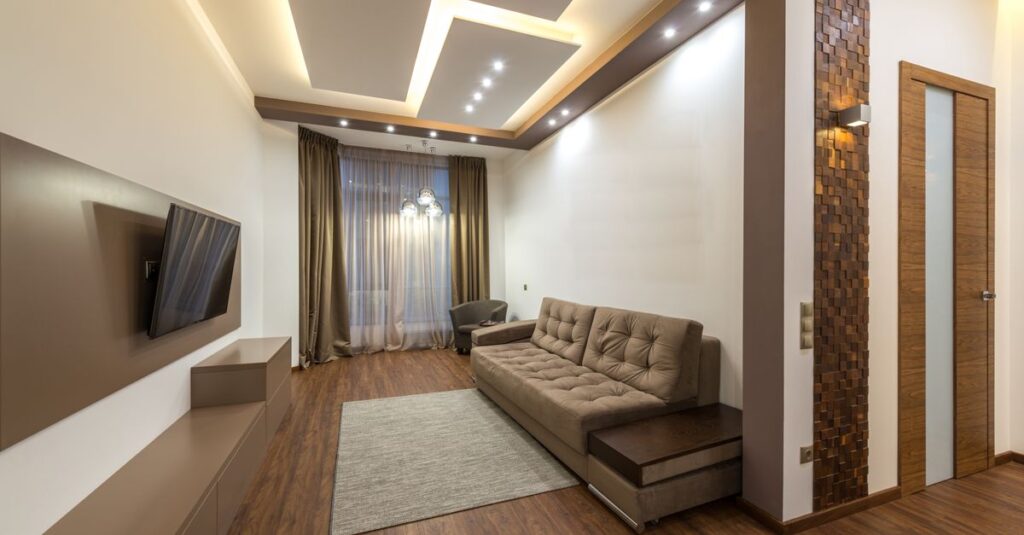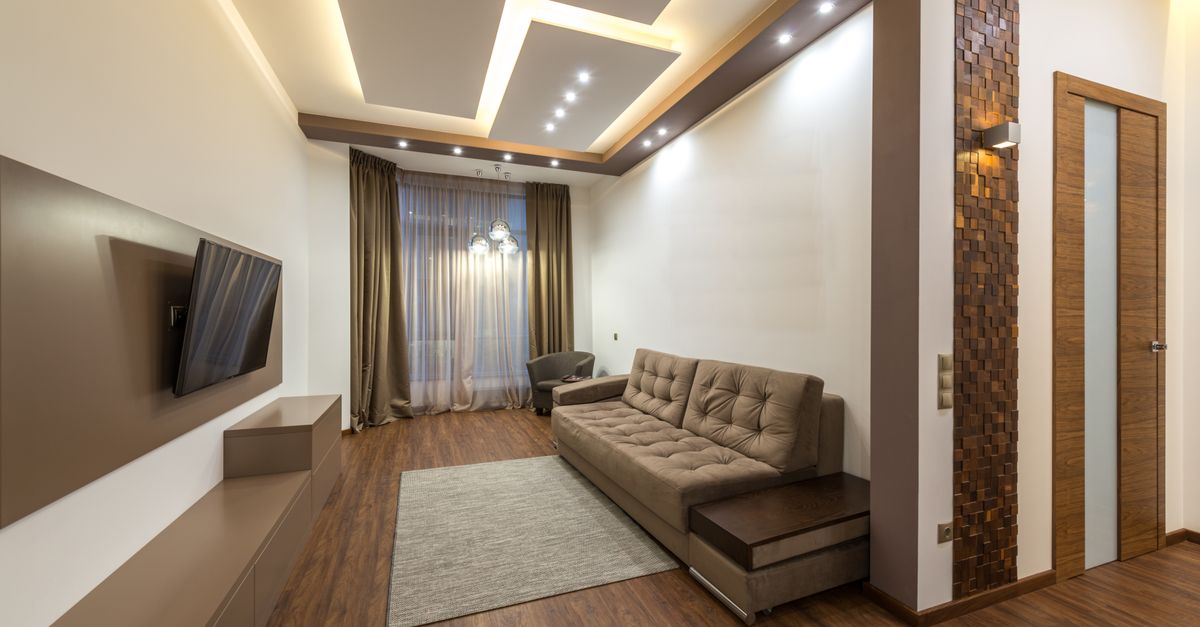
Luxury in a 12-foot-wide living room comes from proportion and editing, not from filling every inch. Start with one sofa sized to the room, establish one uninterrupted route, and use a rug, layered lighting, and carefully chosen finishes to make the seating area feel intentional.
Twelve feet equals 144 inches. If a typical 38-inch-deep sofa sits against a wall, it leaves 106 inches from its front edge to the opposite wall before a coffee table, media console, trim, or door swing takes up any of that space. That is planning room—not automatically 106 inches of usable clearance.
As a practical design target, protect about 36 inches for the main walking route. The 2010 ADA Standards for Accessible Design specify a 36-inch minimum clear width for accessible walking surfaces in their applicable situations. That figure is a useful home-planning benchmark, not a blanket residential code requirement.
Plan the walkway before buying furniture
The room’s width is only the starting point. Its length, door locations, window placement, ceiling height, built-ins, outlets, vents, fireplaces, and connection to adjoining rooms will determine whether a particular layout works.
Before shopping, measure the finished room and mark:
- Every doorway and the direction in which each door opens
- Windows, radiators, vents, fireplaces, and built-ins
- The likely route between the entry and the next room
- The complete outside dimensions of each furniture piece, including arms and projecting bases
- Any area that must remain accessible for cleaning, maintenance, or household mobility needs
Use painter’s tape to outline the sofa, coffee table, rug, and proposed walkway on the floor. Then walk the route as it would be used every day. If you have to turn around a corner or make a U-turn, test that movement instead of checking only the straight-line width. ADA guidance addresses certain 180-degree turns with additional dimensions, including 42 inches approaching and leaving the turn and 48 inches at the turn in the specified configuration; the official ADA design standards PDF explains that configuration.
Choose one sofa with disciplined proportions
A single well-scaled sofa usually gives a narrow living room more presence than several undersized pieces. Houzz reports an average sofa of approximately 84 inches long and 38 inches deep, while 72-inch sofas may suit tighter rooms and 96-inch sofas may be more appropriate for larger spaces. See the Houzz living-room measurement guide for that comparison.
For a 12-foot-wide room, use a 72- or 84-inch sofa as a starting point to test, not as a universal rule. A 96-inch model may work when the room is long enough and the doors, windows, and traffic pattern allow it. The actual manufacturer’s overall width and depth matter more than labels such as apartment sofa or standard sofa.
A few choices help preserve the walkway:
- Place the sofa against a wall when doing so keeps the main route open. Floating it can make the room feel more spacious, but only if it creates genuinely clear circulation on the necessary sides.
- Skip an oversized chaise if its extra depth would push the coffee table or walking lane into a doorway.
- Use a slim or wall-mounted media console where appropriate. It can preserve more floor area than a deep freestanding cabinet, although the exact dimensions still need to be measured.
- Treat the coffee table as part of the seating footprint. Choose a compact shape and keep its edges inside the taped seating zone rather than allowing it to become an obstacle.
A rounded or oval table can make a tight corner feel less abrupt, but its curved outline does not eliminate the need to measure the actual clearance around it.
Let the rug create a unified seating zone
A rug can make a compact arrangement look deliberate without adding another piece of furniture. IKEA’s living-room rug guidance recommends choosing a rug at least as wide as the sofa and, ideally, large enough for both the sofa and coffee table to fit on it.
That advice is especially useful in a 12-foot-wide room because the rug can distinguish the seating area from the circulation lane. Tape the proposed rug size before purchasing it. If the rug forces the walkway into a door swing or makes the coffee table sit directly in the travel path, revisit the furniture proportions rather than choosing a size by guesswork.
Do not let a small rug become the only source of visual definition. A modest seating group with a correctly proportioned rug will usually look more composed than a room crowded with furniture around an undersized mat.
Add luxury through light, texture, and restraint
When floor space is limited, luxury is better expressed through finish and atmosphere than through quantity. Consider a restrained combination of tailored upholstery, one or two wood tones, a metal accent, and textiles with visible texture. Repeating a finish in more than one place can make the room feel considered without requiring a matching furniture set.
Layer the lighting rather than relying on one bright overhead fixture. A ceiling fixture can provide general illumination, while a floor lamp, table lamp, or focused accent light can add warmth around the sofa or artwork. Keep cords out of the walking route. If the plan includes new hardwired sconces or other electrical work, use a licensed electrician and verify local requirements.
Vertical artwork or drapery can provide visual emphasis without taking up floor area. A large, well-positioned piece may be more effective than several small objects scattered across the walls. Keep tabletops partly open, conceal everyday clutter where possible, and let a few tactile materials carry the room.
Match the layout to the household’s traffic pattern
Sofa and focal wall
Place the sofa along a long wall, face it toward a media unit, fireplace, or artwork, and keep the primary route along the least interrupted edge of the room. This arrangement is a strong starting point when the room’s length supports both the seating group and the passage. Its limitation is that the combined depth of the sofa, coffee table, console, and route must still be checked across the 144-inch width.
Sofa with one additional chair
A single chair can provide another seat without the visual weight of a full set of matching pieces. Place it only where the taped plan shows that it will not narrow the route or create a difficult turn. This option works best when the room has extra length; in a short room, the chair may be the first item to remove.
Sofa-only arrangement
If the living room serves as a passage between frequently used spaces, a sofa, compact table, rug, and one lamp may be the most successful arrangement. It offers fewer seats, but it gives the circulation route priority and leaves more negative space around the main furniture.
Frequently asked questions
Is a 36-inch walkway required in a private living room?
Not automatically. The 36-inch figure comes from ADA standards for accessible walking surfaces in specified contexts. It is a useful planning benchmark, but local requirements and the needs of the people using the home may call for a different approach. If accessibility is a primary concern, plan around the actual mobility needs of the household and consult a qualified professional.
Can a sectional fit in a 12-foot-wide room?
Possibly, but width alone cannot answer the question. Measure the sectional’s deepest section, chaise, arms, and any required route around it. If the sectional forces a tight U-turn or reduces the main path below the space your household needs, a single sofa is the more flexible choice.
What should I measure before ordering the sofa?
Measure the room’s usable width and length, every opening and obstruction, and the sofa’s complete outside dimensions. Confirm the delivery path as well as the final location. Furniture dimensions vary by manufacturer, so a nominal size should never replace the actual product measurements.
The simplest formula is to tape the circulation lane first, select one sofa that fits the remaining footprint, and use the rug, lighting, and materials to add polish. In a 12-foot-wide living room, the most luxurious choice is often the one that leaves the room easy to move through.